
512 Build · Greater Austin
Concrete Retaining Walls in Austin & Surrounding Communities
Make more of the ground around you. Whether you’re planning a more usable yard, defining a landscape terrace, or replacing an existing wall, 512build reviews concrete retaining wall projects throughout Greater Austin and surrounding communities.
Our crews are led by third-generation concrete professionals with more than 30 years of experience in the Greater Austin area.
Request a Free Retaining Wall Estimate ↗Call 512 662-7110 or email bids@512build.com.
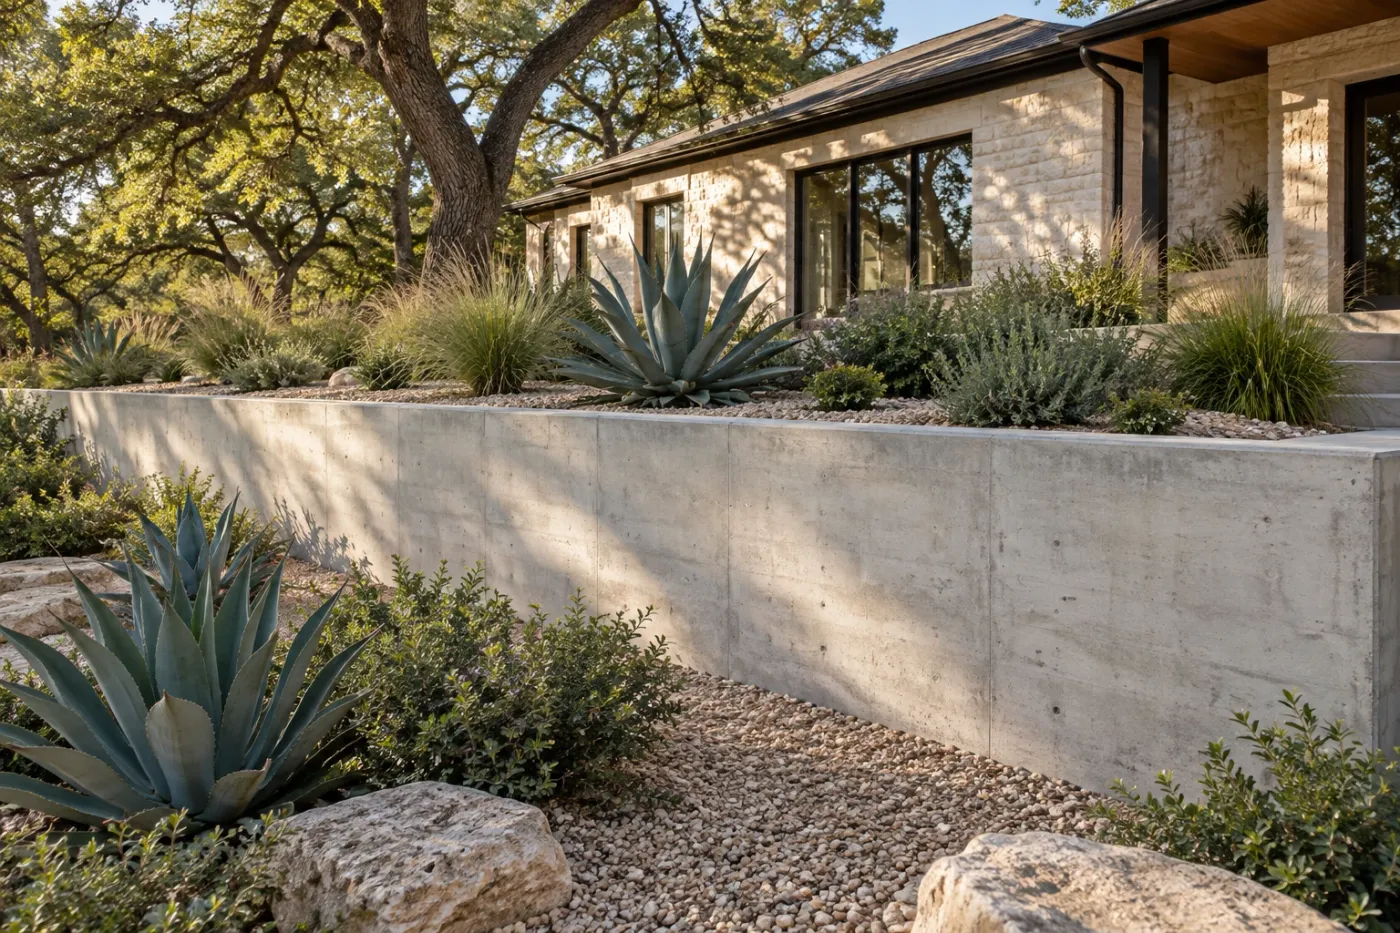
Make changing ground work for your property
More usable outdoor space
A sloped yard can limit the way you use your property. A concrete retaining wall can help define a level area or terrace as part of a planned change in grade.
Defined landscape edges
Create a clear separation between different elevations around planting areas, paths, and outdoor living spaces. We review the proposed wall location and how it connects to the surrounding property.
Existing wall replacement
If an existing wall is worn, cracked, or no longer fits your plans, send photos and describe what you want to change. We’ll review the proposed concrete work, removal needs, access, and any design information needed to establish the scope.
Planning a larger retaining wall?

Share your plans for taller walls, larger grade changes, or work alongside other construction. We’ll review the proposed concrete scope, site access, and construction sequence with you and your project team.
For more complex projects, include the available engineering drawings, drainage details, and specifications so the estimate reflects the work required.
Start with the slope, the wall, and what’s around it
A useful wall plan looks beyond its visible face. These details help define the work:
- Height and length: Approximate dimensions, including where the wall changes height.
- Ground above and below: Existing slopes and the finished elevations you want.
- Nearby structures: Buildings, driveways, fences, pools, and other features close to the wall.
- Water movement: Runoff, standing water, and existing drainage.
- Site access: Space for excavation, equipment, material delivery, and concrete placement.
- Available plans: Wall drawings, site plans, and project specifications.
Share the full picture early, especially if the wall is part of a larger patio, landscape, or building project.
Drainage and design belong in the plan
The wall and the ground it supports need to be considered together. Drainage, soil conditions, and nearby loads help determine the project’s requirements.
We review the concrete scope against the available plans and specifications. Any required engineering, permits, and design details should be established for the specific site, with responsibilities clearly defined before work begins.
Structural engineering and design services are not included in our concrete scope.
What affects the cost of a concrete retaining wall?
Height and length are only part of the estimate. We also review:
- Excavation, preparation, and site conditions.
- Footing dimensions, reinforcement, and wall details specified for the project.
- Drainage and backfill included in the scope.
- Equipment access and concrete delivery.
- Existing concrete demolition and haul-away.
- Wall layout, changes in height, and finish requirements.
- Coordination with adjacent work and the construction sequence.
We provide a free estimate based on a defined scope. If additional plans or site information are needed to price the work, we’ll explain what is missing.
Show us the ground you want to change
Send your project location, approximate wall height and length, and photos from both sides of the proposed wall. Include wider views that show the slope, nearby structures, and access to the work area.
If you already have a site plan or wall design, send it along with your preferred timeline. For an existing wall, include photos of any cracks, leaning, or water collecting nearby.
Common retaining wall questions
Can a retaining wall help make a sloped yard more usable?
A retaining wall can support a change in grade and help define a more usable area. The possibilities depend on the slope, available space, drainage, and project-specific design. Send photos and describe what you want to change.
Can you review an existing wall for replacement?
Yes. Share photos of the wall, the ground above and below it, and any visible leaning, cracking, or drainage concerns. We’ll discuss the concrete scope and what additional design or site information is needed before pricing the work.
Does my retaining wall need engineering or a permit?
Requirements depend on the location and project conditions. Wall height, the ground it supports, and nearby structures can affect what needs to be reviewed. Applicable requirements should be confirmed for your project before construction. Structural engineering and design services are not included in our concrete scope.
Is drainage part of the planning process?
Yes. We review the drainage details provided for the project and how they fit into the work. Share information about runoff, standing water, and existing drainage so those conditions can be addressed in the project scope.
Can I request an estimate before I have plans?
Yes. We can start with your location, photos, and approximate dimensions. A final price may require project-specific plans, engineering details, or additional site information.
Do you include demolition and haul-away?
Yes, when existing concrete removal is part of the agreed scope. For a retaining wall, removal and construction sequencing need to account for the ground and structures around it. The included work will be outlined in your estimate.
Are estimates free?
Yes. Contact us to discuss your retaining wall and request a free estimate.
Let’s talk about your retaining wall
Serving Austin and surrounding communities, including Round Rock, Georgetown, Cedar Park, Leander, Pflugerville, Buda, Kyle, San Marcos, Bastrop, and Killeen.
Request a Free Retaining Wall Estimate ↗Call 512 662-7110 or email bids@512build.com.